Prefabricated Dome Houses from Standard Elements: Opportunities and Practical Guide for Russia
Prefabricated dome houses and structures composed of standardized elements combine fast manufacturing, modular logistics, and excellent performance in harsh climates. For Russia—where vast distances, severe winters, varied seismic zones and remote settlements create specific challenges—this approach can offer cost-effective, energy-efficient and rapidly deployable building solutions for housing, tourism, emergency response and infrastructure.
What are prefabricated dome houses made of standard elements?
— Dome structures assembled from repeatable, pre-manufactured components (frames, panels, connectors, seals).
— Standard elements are produced in factory conditions to fixed sizes and connection rules so units can be combined into houses, camps, kiosks, workshops and shelters.
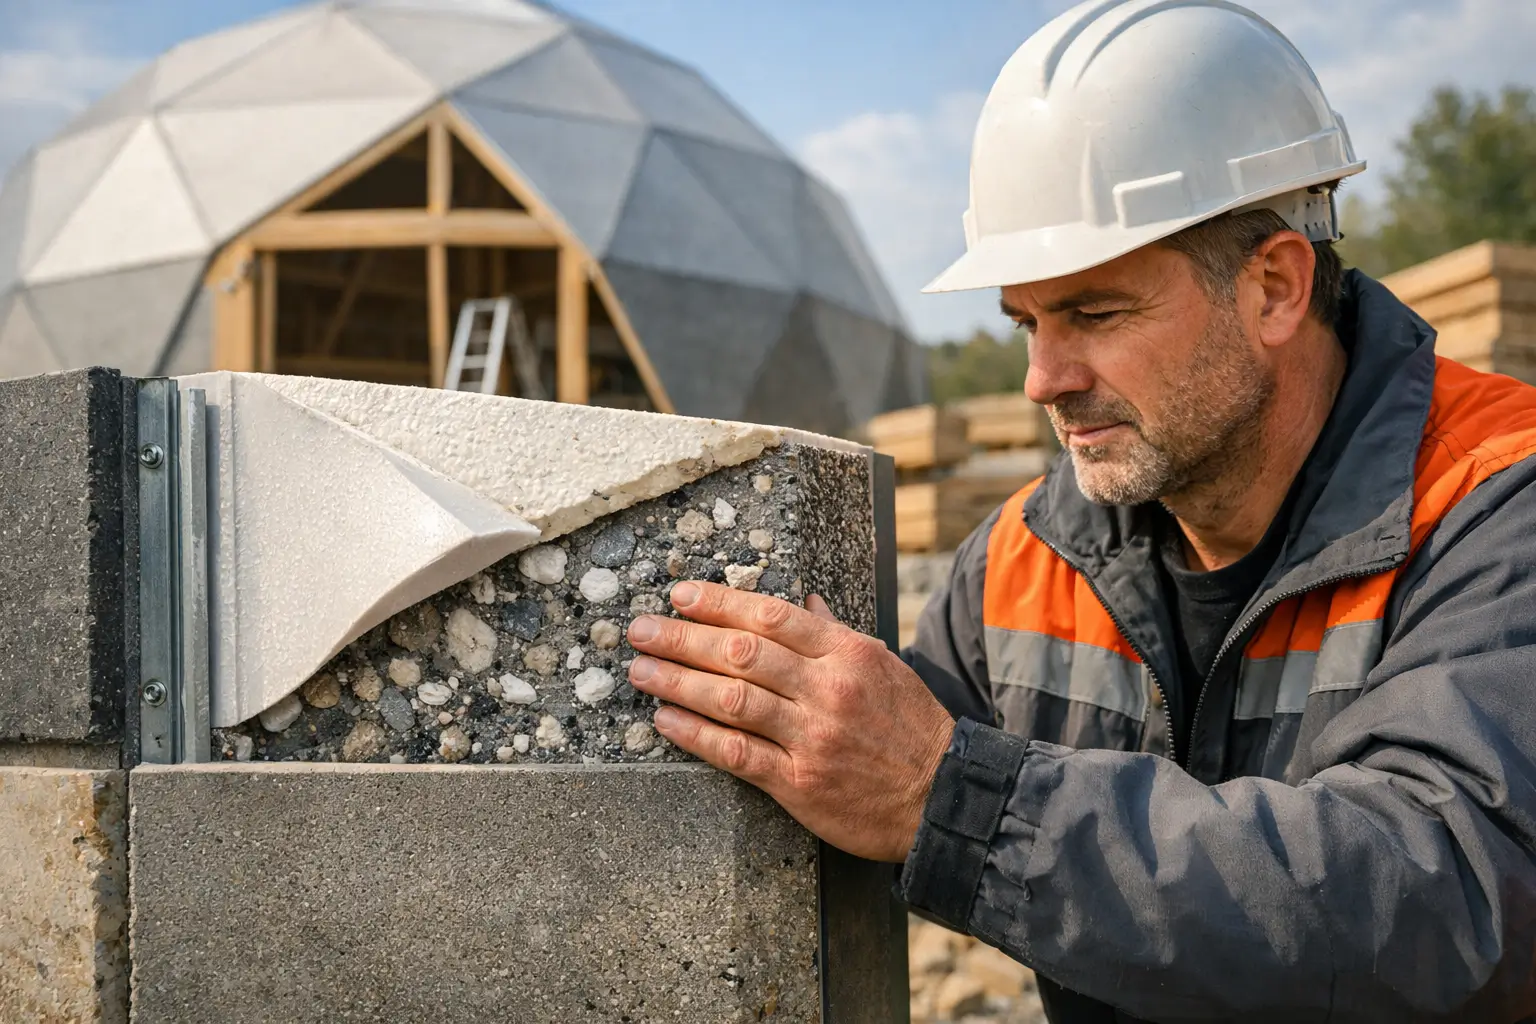
— Typical systems include steel or laminated timber ribs, insulated sandwich panels (SIPs), composite shells, and standardized nodes/connectors for quick assembly.
Why this concept fits Russia
— *Climate resilience*: Dome geometry sheds snow naturally and distributes loads efficiently; with correct insulation it performs very well in cold climates.
— *Speed of delivery*: Factory production and simplified on-site assembly reduce crew needs and construction time—critical in remote areas with short seasons.
— *Transportability*: Standard modules sized for road/rail transport allow delivery across long distances and to hard-to-reach regions.
— *Energy efficiency*: Continuous shells and reduced thermal bridges make it easier to meet energy-efficiency targets.
— *Versatility*: Suitable for permanent housing, seasonal cottages, glamping, field camps, emergency housing and technical shelters.
Key technical considerations for the Russian environment
— Climate zones: adapt insulation thickness, air-tightness and foundations for regional temperatures from temperate to Arctic extremes.
— Snow and wind loads: design to local load maps; dome geometry helps but structural members and fastenings must be rated for regional maxima.
— Permafrost: use pile foundations, thermosyphons or adjustable foundations where ground freezing/thawing is an issue.
— Seismic regions: design connections and frame stiffness according to seismic requirements where applicable.
— Thermal bridges & ventilation: integrate continuous insulation, sealed joints and controlled ventilation with heat recovery to prevent condensation and meet energy regulations.
— Fire safety: choose non-combustible or fire-retardant cladding and certified internal finishes; comply with local fire safety rules.
— Standards & certification: comply with applicable Russian/EAEU requirements (GOST/ technical standards, EAC marking where needed) and local building permit processes.
Materials and system options
— Frames: galvanized steel ribs, laminated timber arches, aluminum extrusions or composite ribs—selected for strength, weight and corrosion resistance.
— Insulation panels: SIPs (OSB + foam/PIR), polyurethane or mineral wool sandwich panels, or composite insulated shells.
— Exterior finishes: metal profiled sheets, fiber cement, aluminum composite panels, ETICS (external insulation) or specialized Arctic claddings.
— Connectors and gaskets: bolted/flanged standardized nodes with sealing gaskets to ensure air- and water-tightness.
— Windows/doors: triple-glazed units with warm frames; pre-sized standard openings for mass production.
— Services: pre-installed plumbing, electrical harnesses, HVAC modules (heat recovery units), and solar-ready roof provisions.
Production process and quality control
— Standardization: define a limited set of element types and node details to reduce complexity and tooling costs.
— Factory workflow: cutting/CNC, welding/joinery jigs, insulation application, panel lamination, pre-fit assembly, QA and packaging.
— Quality assurance: dimensional tolerances, thermal performance testing, water- and air-tightness checks, corrosion protection verification.
— Documentation: detailed assembly manuals, component labeling, and BIM/CAD models to support installers and permit approvals.
— Modular packaging: kits optimized for rail/road containers or flat racks; include spare-parts kits and critical fasteners.
Logistics and on-site assembly in Russia
— Transport constraints: design module dimensions for standard truck/rail loading gauges; for Arctic/remote sites consider air/sea options.
— Regional hubs: set up or partner with regional assembly/installation bases to reduce last-mile costs and accelerate service.
— Crew and time estimate: one small dome (20–50 m2) can often be assembled by a 3–6 person crew in 1–3 days with pre-fit kits; larger complexes require staged schedules.
— Site preparation: foundations, utility stub-ins and leveling should be completed before arrival; plan for short seasonal windows in northern regions.
Market segments and use cases
— Permanent low-cost housing and community dwellings in remote towns and villages.
— Seasonal cottages and eco-tourism domes (glamping) near natural attractions.
— Emergency and disaster relief shelters—rapid deployment after floods, fires or earthquakes.
— Industrial camps and logistics hubs for mining, oil & gas, and forestry.
— Public infrastructure: kiosks, ATMs, ticket booths, small clinics and classrooms.
— Agricultural and storage shelters, greenhouse domes with insulated options.
Regulatory and certification pathway
— Assess which national and regional regulations apply: building codes, fire safety, sanitary rules and energy requirements.
— Plan for EAC (Eurasian Conformity) marking and GOST compliance where components or systems fall under regulated categories.
— Engage early with local permitting authorities and accredited labs for testing (thermal performance, structural tests, fire classification).
— Consider pilot projects in a friendly municipality to validate approvals, then scale.
Business & go-to-market recommendations
— Start with a standardized product family (few sizes and types) to maximize production efficiency and simplify certification.
— Implement local partnerships for foundations, utility hookups and final commissioning to meet local labor rules and speed approvals.
— Offer configurable options (