Why dome houses from standard elements fit Russia right now
Russia’s geography demands durable, energy-efficient, and rapidly deployable housing solutions. Prefabricated dome structures built from standardized elements answer those needs by combining:
— *Thermal efficiency* — spherical geometry reduces external surface area per unit volume.
— *Wind and snow resistance* — domes shed snow and distribute loads evenly.
— *Speed of delivery* — factory-made modules shorten site work and weather dependency.
— *Logistics flexibility* — breakable into repeatable components for road, rail, or barge transport.
— *Scalability* — suit uses from private homes to camps, clinics, schools, and industrial camps.
Typical use cases in Russia
— Remote settlements and Arctic/permafrost bases
— Oil & gas, mining, and construction worker camps
— Eco-tourism lodges and glamping sites
— Emergency and disaster-relief housing
— Modular classrooms, clinics, and greenhouses
— Private energy-efficient homes in suburban and rural areas
Core components and standard elements
Prefabricated dome systems are typically assembled from a limited set of repeatable elements to minimize costs and simplify logistics:
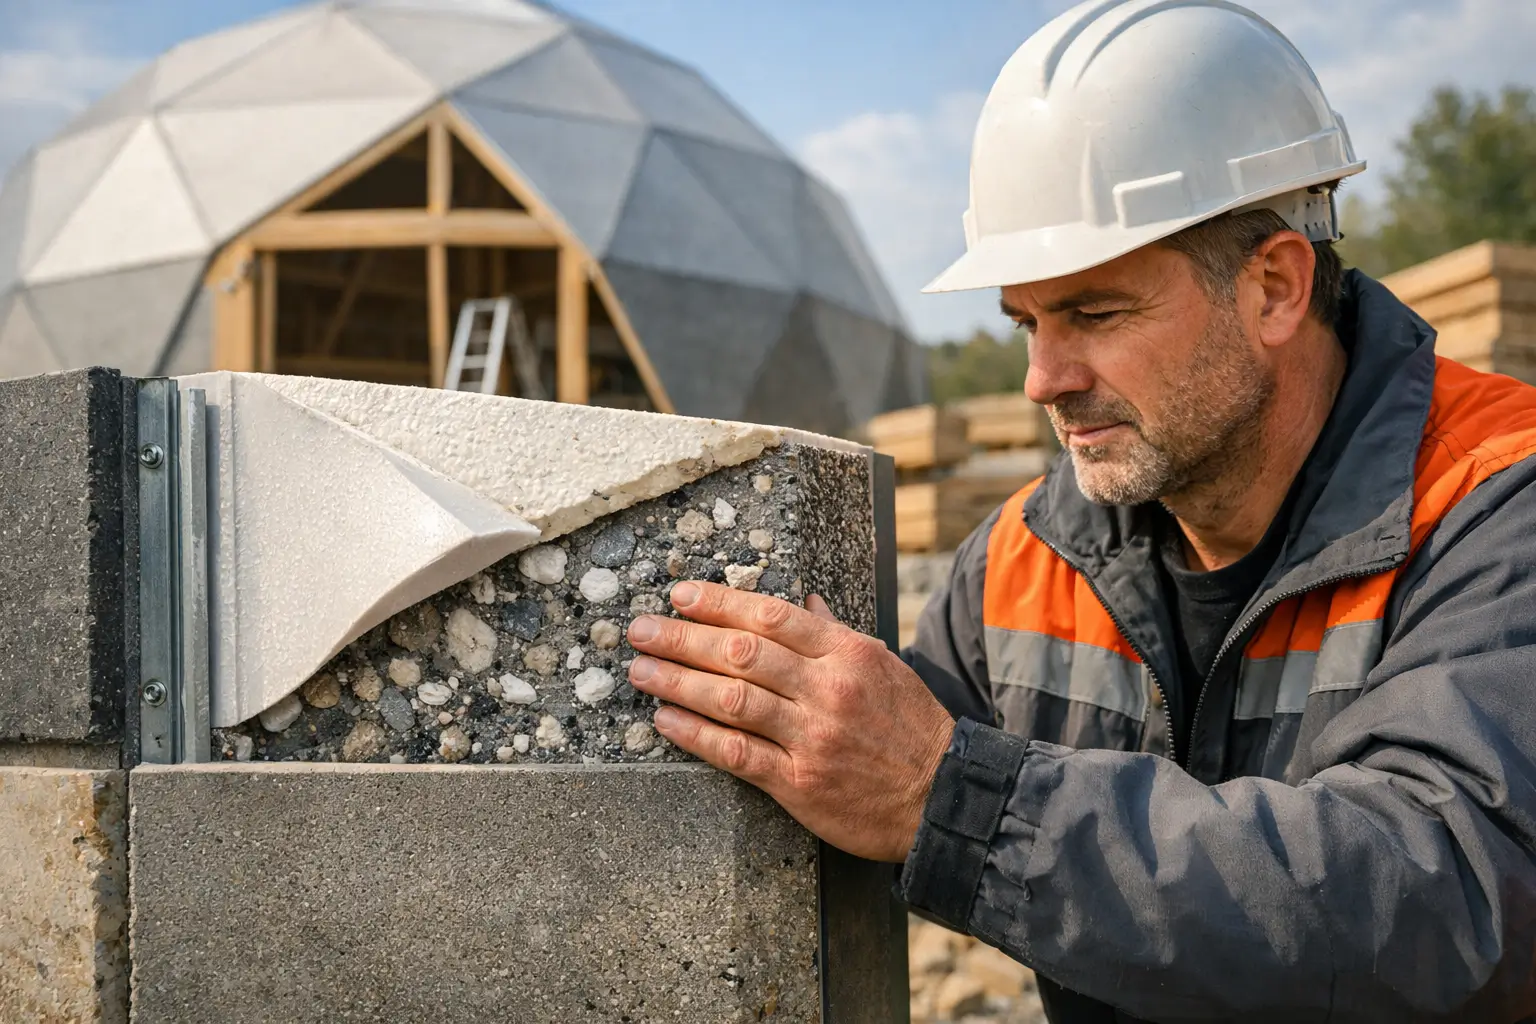
— Segment panels (curved sandwich panels with insulation core: PIR, PUR, EPS, or mineral wool)
— Structural ribs or rings (steel trusses, glulam, or composite struts)
— Keystones or crown units for dome apex
— Base ring/foundation connection modules (for pile, shallow foundation, or adjustable pads)
— Door and glazed window modules (pre-fitted frames, triple glazing)
— Floor cassettes and subfloor modules
— Service pods (bathroom/kitchen units fully fitted off-site)
— Sealing systems: gaskets, compression flanges, sealing membranes
Connection methods: bolted flange joints with gaskets, tongue-and-groove panel edges, and where needed welded nodes (performed in factory environments for quality control).
Materials suited to Russian climates
— Steel (galvanized or powder-coated) for structural frames — good for seismic and heavy snow loads.
— Glulam / cross-laminated timber (CLT) for lower-carbon builds and interior warmth.
— Sandwich panels with PIR/PUR cores for high thermal performance and low thickness.
— FRP or composite shells for lightweight, corrosion-resistant elements (for coastal/Arctic conditions).
— High-performance glazing: triple-glazed units with warm-edge spacers and low-e coatings.
— Vapour barrier and breathable membranes to control moisture in cold climates.
Production workflow (recommended)
1. Market & regulatory research: local climatic loads (snow, wind, seismic), and regional building codes (SP / national standards and local permitting).
2. Modular design library: create a catalog of standard panel sizes/curvatures and service pod formats.
3. Tooling and jigs: dedicated CNC, press/forming tools, and template rigs ensure interchangeability.
4. Material procurement & prefabrication: batch produce panels, frames, and pods in controlled factory conditions.
5. Quality control: thermal performance tests, water-tightness checks, and mechanical joint tests.
6. Finishing & packing: pre-fit windows/doors, internal finishes, and protective transport packaging.
7. Logistics & site assembly: deliver kits, assemble with small crew; connect services and commission systems.
8. Aftercare & certification: provide warranties, maintenance program, and assist with final inspections.
Foundation and site considerations in Russia
— Permafrost: use pile foundations with thermal break and adjustable connections to prevent thaw settlement.
— Seasonal frost heave zones: use deep strip or pile foundations below frost depth.
— Soft soils: prefer shallow piled or raft options engineered per local geotechnical data.
— Access constraints: design modules to fit typical Russian transport limits (rail/road widths, bridge loads) or plan for oversized transport permits.
Thermal performance & building physics
— Target low U-values: achieve high airtightness and U-values in line with or better than Russian energy efficiency requirements.
— Control moisture: include continuous vapour barriers, balanced mechanical ventilation with heat recovery (MVHR) for cold climates.
— Passive solar considerations: dome geometry affects solar gain—optimize glazed area and orientation for heating season gains without overheating in summer.
Seismic and snow/wind performance
— Domes perform well under distributed loads; design snow and wind loads per regional maps.
— In seismic regions (Far East, Caucasus), design bolted connections and ductile nodes; run dynamic analysis where required.
Production costs and timelines (ballpark estimates)
Costs vary widely by finishing level, materials, and location. Approximate ranges for Russia:
— Basic insulated dome shell (factory-made panels, structural ribs, no interior finishes): ~25,000–50,000 RUB/m².
— Turnkey small house (incl. finishes, installations, service pod): ~60,000–130,000 RUB/m².
— Industrial accommodation (barracks-style pods): often lower per m² due to simpler finishes, ~35,000–70,000 RUB/m².
Timelines:
— Factory lead time for standard kits: 2–8 weeks (depending on batch size).
— On-site assembly: from 1–2 days for small domes to 1–2 weeks for larger turnkey units (excluding foundations and utilities).
(These figures are indicative. Provide a quote with local site specifics, transport complexity, and finishes.)
Certification, permits and compliance
— Ensure compliance with national standards and local SP/ building regulations.
— Obtain fire-safety classification (EI ratings where applicable) and thermal performance documentation.
— For industrial/public buildings, prepare documentation for expert examination and local authorities.
— For export/import of components (e.g., from factory in Russia to remote site), manage customs, phytosanitary or transport permits as needed.
Logistics & deployment strategy
— Centralized factory near transport hubs (railway/river/port) reduces costs for wide distribution across Russia.
— Pre-assembly testing and dry runs in factory to minimize site adjustments