Production of Prefabricated Dome Houses and Structures from Standard Elements in Russia
Prefabricated dome houses—assembled from repeatable, standard elements—are gaining traction across Russia as a fast, energy-efficient and resilient alternative to conventional construction. This article outlines how production works, why domes suit Russian conditions, practical considerations for manufacturers and buyers, and the market opportunities across regions and sectors.
What is a prefabricated dome house?
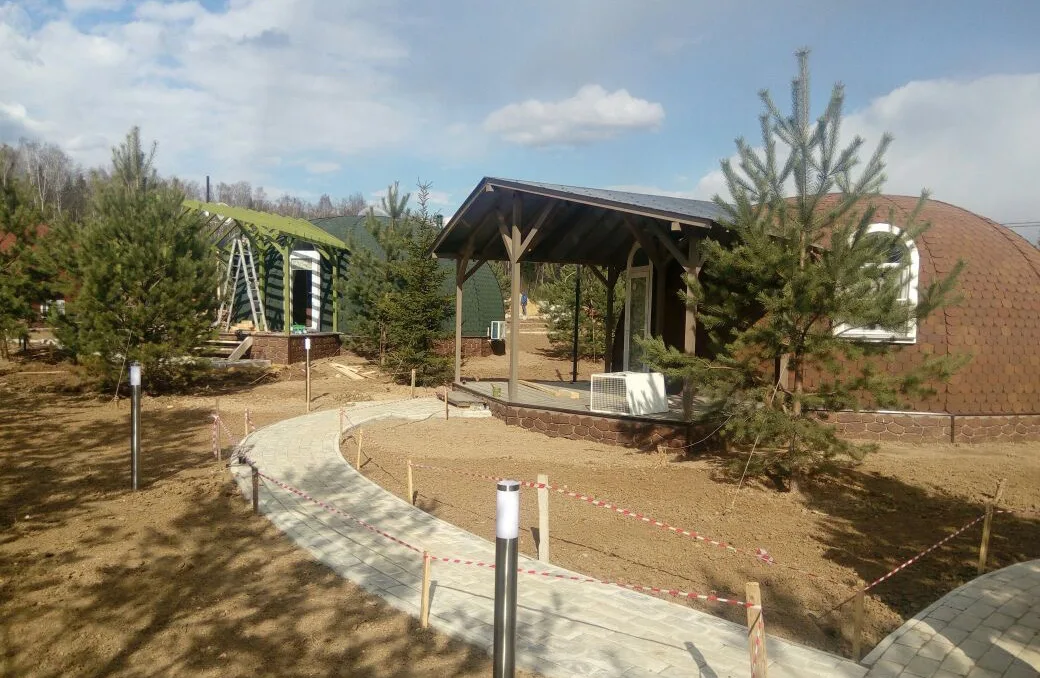
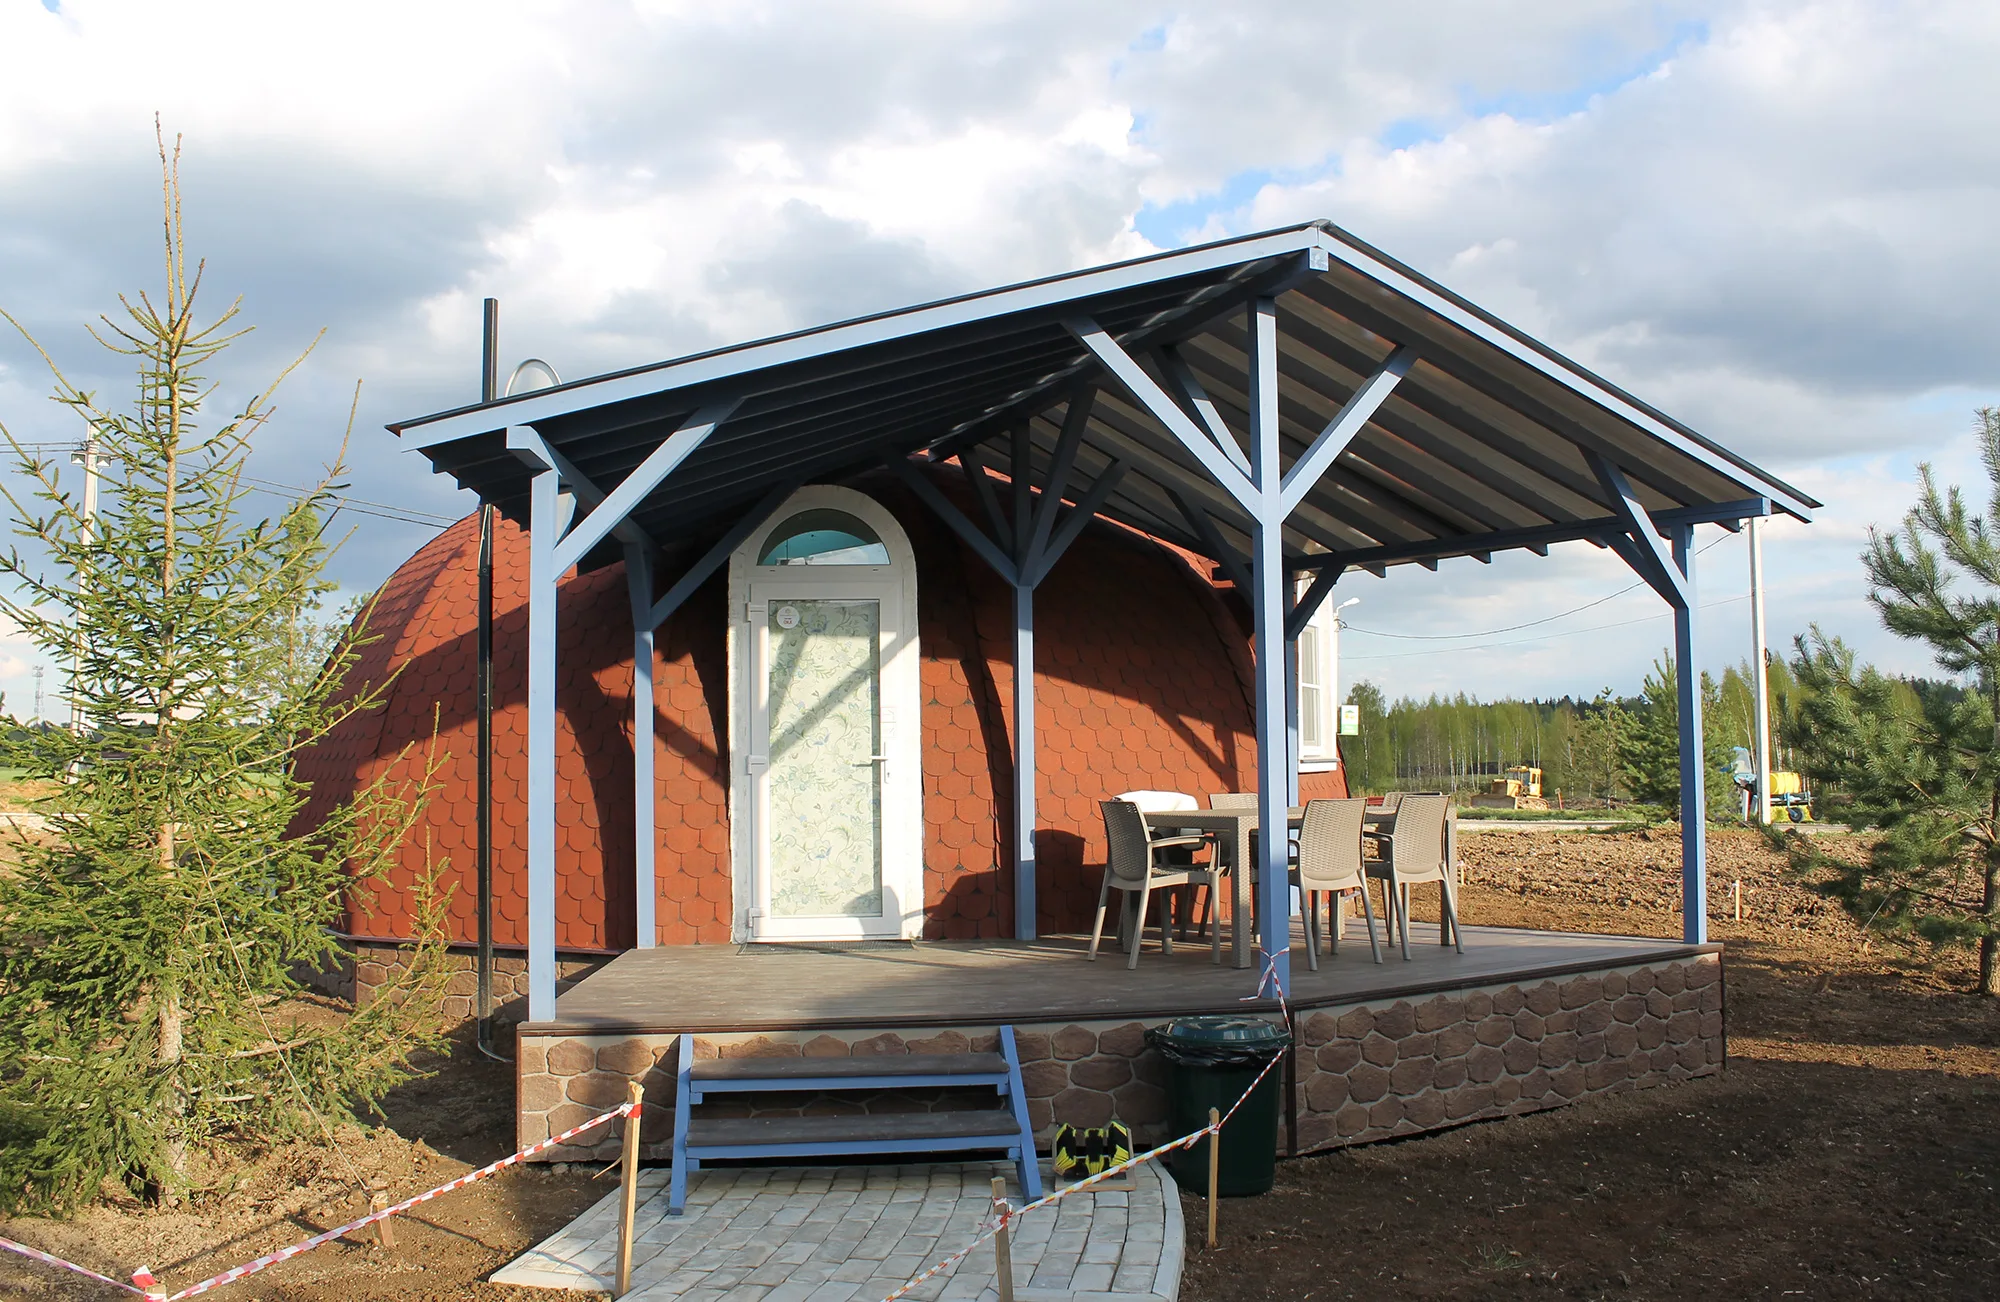
A prefabricated dome house is a structure composed of standardized panels, ribs, or modules produced off-site in a factory and assembled on location into a curved, usually geodesic or monolithic dome shape. Standardized elements speed up production, reduce waste, and simplify logistics and assembly.
*Key features:*
— Modular, repeatable components produced in a controlled environment
— Lightweight yet structurally efficient geometry
— High thermal and wind/snow performance due to continuous curved envelope
Why domes are well suited for Russia
— *Extreme climates:* Domes shed snow easily and have low external surface area relative to volume, improving thermal efficiency in cold regions.
— *Wind and seismic resilience:* Curved geometry distributes loads evenly, offering strong resistance to high winds and seismic forces—beneficial across diverse Russian zones.
— *Rapid deployment:* Useful for remote settlements, seasonal camps, emergency housing, and fast-track construction projects.
— *Aesthetic and utility flexibility:* Can be used for permanent homes, community centers, greenhouses, tourism facilities, storage, and industrial shelters.
Typical production process
1. Design and engineering
— Standardized element library (panels, nodes, frames)
— Structural and thermal modelling for site-specific loads
2. Factory fabrication
— CNC cutting, stamping, welding or molding of elements
— Insulation insertion, vapor barriers, finish application if needed
3. Quality control
— Dimensional checks, material tests according to GOST/SNiP standards
4. Logistics and delivery
— Packaging for road/rail shipment; some elements designed to be palletized for trucks
5. On-site assembly
— Pre-fit the base ring, raise dome ribs/panels, seal joints, install utilities
6. Commissioning
— Thermal tests, waterproofing verification, finishing works
Common materials and element types
— Steel frame ribs with bolted nodes (hot-dip galvanized for corrosion protection)
— Structural insulated panels (SIPs) for fast thermal envelope
— Cold-formed steel or aluminum panels for lightweight shells
— Concrete prefab segments for larger, load-bearing domes
— Composite or fiberglass panels for portable/specialized domes
Advantages of standard-element production
— Lower unit cost due to repeatability and economies of scale
— Faster lead times and predictable schedules
— Improved quality control and reduced on-site labor
— Easier maintenance and replacement of damaged elements
— Scalability: same element set can produce different sizes or configurations
Considerations for Russian manufacturers
— Adapt designs for regional snow, wind, and seismic loads (use local weather and geological data)
— Comply with Russian building codes: SNiP, GOSTs for materials, fire safety, insulation and ventilation
— Use corrosion-resistant finishes for northern and marine climates
— Localize supply chains where possible (steel, insulation, fasteners) to reduce transport costs
— Offer insulated foundations or thermal breaks to avoid cold-bridging in permafrost areas
Logistics and assembly in the Russian context
— Design modules to fit standard truck and rail gauges for long-distance delivery
— Provide on-site assembly manuals and trained crews—remote sites often require turnkey installation services
— Seasonal planning is crucial: construction windows in Siberia and Arctic regions are limited
— Consider modular bases or adjustable supports for uneven terrain and permafrost mitigation
Regulatory and permitting notes
— Structural calculations and materials certifications must align with SNiP (construction norms) and relevant GOSTs
— Energy efficiency standards and ventilation requirements apply for year-round residences
— Fire safety classification for exterior finishes and internal materials should be verified
— Local municipalities may have specific rules for unconventional building forms—early engagement with authorities reduces delays
Customization and design flexibility
— Standard elements allow variations in diameter, height, number of rooms, and facade finishes
— Integrate conventional windows, balconies, and internal partitions without breaking modular concept
— Offer integrated systems: solar-ready roofs, heat recovery ventilation, insulated slab foundations
— Interior finishes can mimic traditional homes, supporting market acceptance
Applications and market opportunities in Russia
— Residential: compact year-round homes, dachas, tiny-dwelling communities
— Remote and Arctic infrastructure: worker camps, research stations, logistics hubs
— Emergency and social housing: fast replacement after disasters or for refugees
— Agriculture and greenhouses: thermal efficiency extends growing seasons
— Tourism and leisure: glamping domes, eco-lodges, bathhouses (banya)
— Industrial: storage domes, radar/antenna enclosures, sports halls
Costs and financing (high-level)
— Cost drivers: material specification (steel grade, insulation), size, finishes, foundation type, logistics, and on-site labor
— Typical advantages: lower overall labour cost and shorter construction period compared to traditional masonry
— Financing options: developer loans, state or regional housing subsidies (where applicable), leasing for temporary structures
— Provide clients with turnkey quotes that separate production, delivery, assembly, and utility hookups
Sustainability and life-cycle performance
— Reduced material waste from factory production
— High thermal efficiency lowers heating costs and emissions
— Potential for reuse and reassembly of elements for changing needs
— Recyclable components (steel frames, certain insulation types) reduce end-of-life impacts
Maintenance, warranty and after-sales
— Design for easy access to replaceable panels and nodes
— Offer routine inspection schedules for coatings and sealants—especially in harsh climates
— Typical warranties: structural frame (5–20 years), finishes and seals (1–5 years) depending on supplier
— Provide spare-element kits to minimize downtime after impact or wear
How to choose a manufacturer or supplier
— Verify experience with local climatic conditions and compliance records
— Review completed projects and client references, ideally in similar regions
— Ask for independent structural calculations and material certificates (GOST)
— Demand transparent pricing with itemized production, delivery, assembly and warranty terms
— Prefer suppliers offering training, installation supervision, or turnkey delivery
Quick checklist for buyers
— Confirm site-specific load requirements (snow, wind, seismic)
— Ensure design meets local building codes and municipal regulations
— Clarify transport and assembly logistics for the chosen site
— Get a full lifecycle cost estimate, not just upfront price
— Secure financing and permits before production begins
Final thoughts
Prefabricated dome houses built from standard elements combine speed, resilience, and energy efficiency—qualities particularly valuable across Russia’s varied and often extreme environments. For developers, municipalities, and individual buyers, the key to success lies in choosing proven components, ensuring regulatory compliance, and planning logistics and installation to local conditions.
If you’d like, I can:
— Draft a technical/spec checklist tailored to a specific Russian region (e.g., Moscow region, Siberia, Arctic);
— Outline a turnkey proposal template for suppliers and customers;
— Create marketing copy aimed at one target group (developers, eco-tourism operators, or emergency services). Which would you prefer?