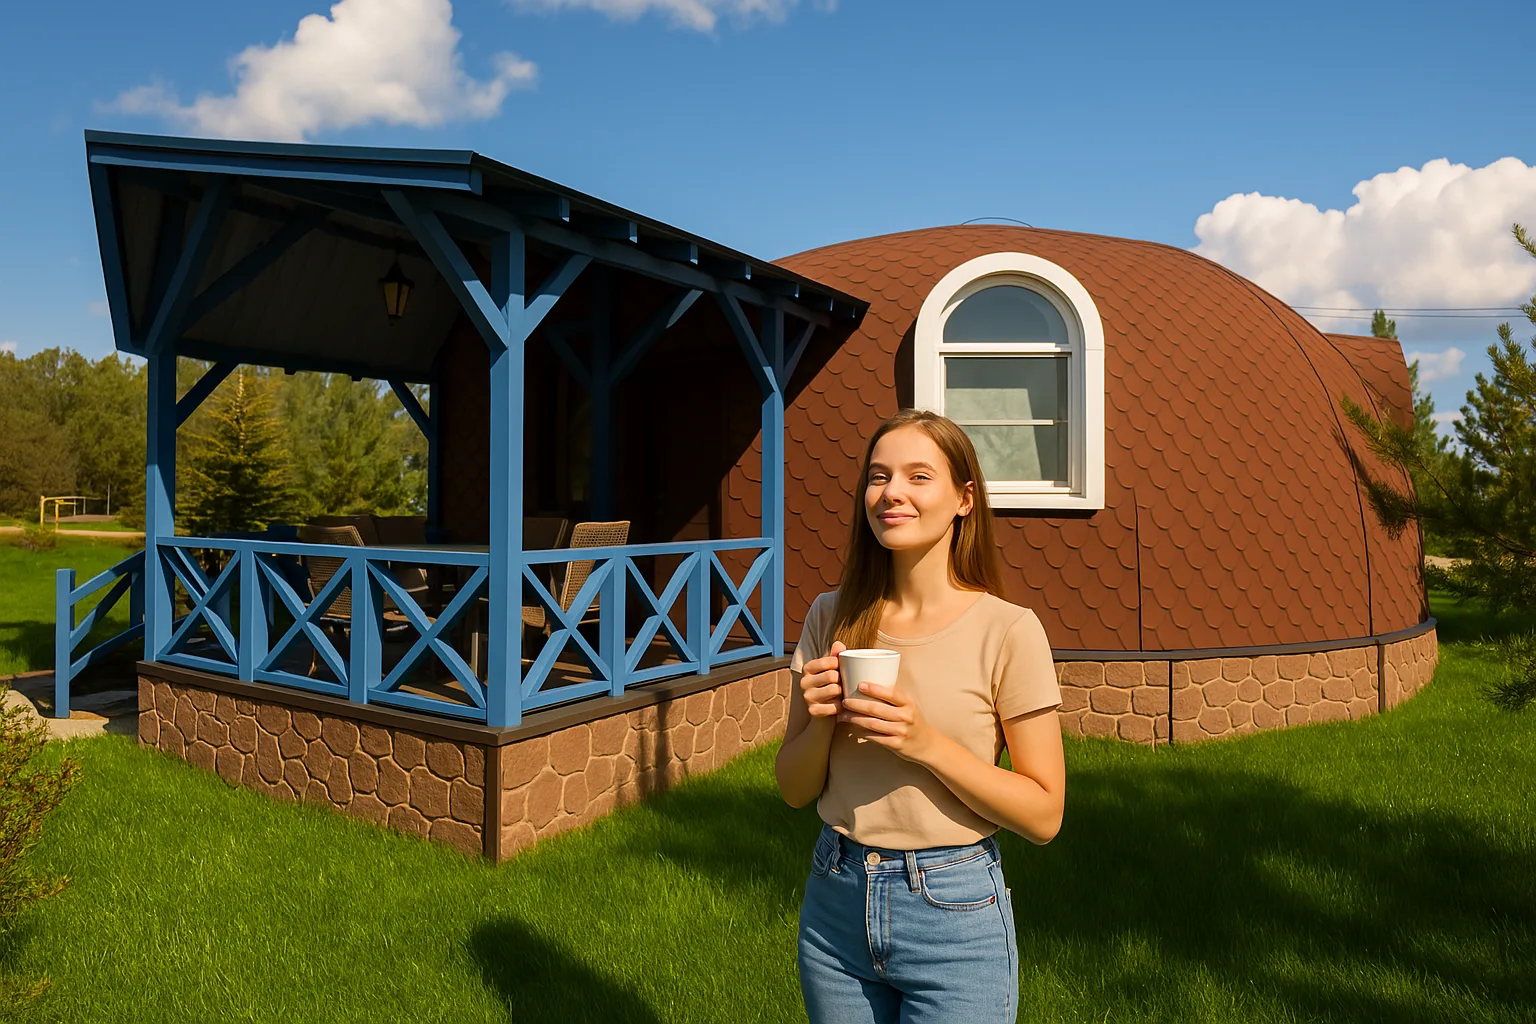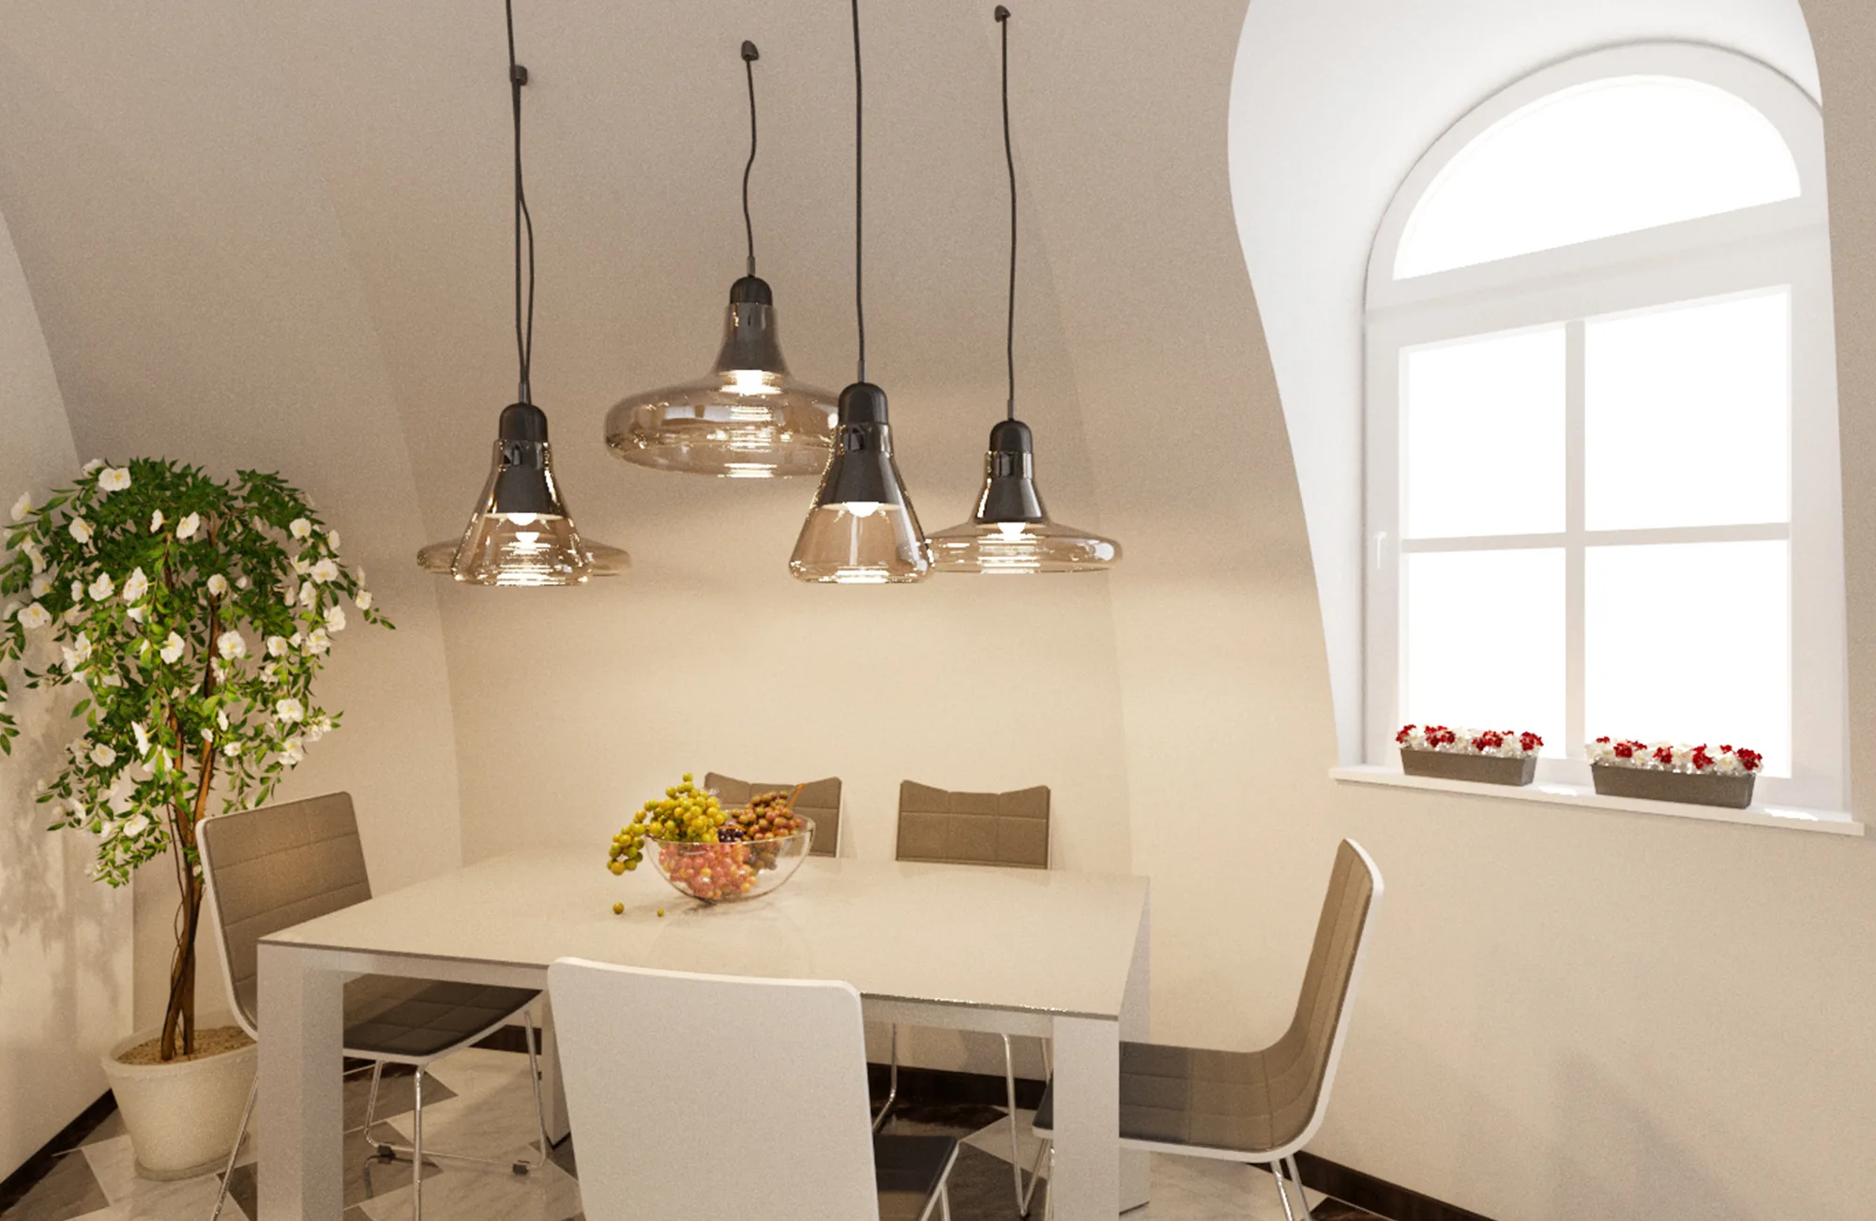
Prefabricated Dome Houses in Russia: Production of Standard-Element Structures for Fast, Durable, Climate-Adapted Building
Prefabricated dome houses made from standard elements combine speed of construction, robustness and thermal efficiency — qualities particularly valuable across Russia’s diverse and often harsh climates. This article explains how modern production of dome systems works, why they suit Russian conditions, and what to expect from design, manufacturing, delivery and maintenance.
Why choose prefabricated dome structures?
— Rapid delivery and erection: factory-made elements reduce on-site time from months to days.
— Predictable cost and quality: serial production, QA and standardized parts minimize variation and defects.
— Excellent structural performance: dome geometry naturally distributes snow, wind and seismic loads.
— High thermal efficiency: continuous curved envelope reduces thermal bridging and improves airtightness.
— Flexibility: modular elements enable a broad range of sizes, finishes and interior layouts.
— Sustainability: lower waste, potential for high insulation, and opportunities to integrate renewable systems.
How standard-element dome systems are designed
— Parametric design: a single geometry family is parameterized to produce different diameters, heights and panel layouts while keeping connections and components standardized.
— Standard elements typically include:
— Ribs/arches (steel, glulam or aluminum) as primary structural members
— Sandwich panels (triangular/quadrilateral) for the shell
— Ring beams and edge/hem elements for foundation connection
— Node/connector kits (bolts, plates, sealed flanges)
— Fenestration modules (pre-glazed windows, doors)
— Modular interfaces: identical connector patterns and fixed fastener locations make on-site assembly intuitive and fast.
Typical materials and finishes
— Structural frames: galvanized steel, cold-formed steel sections, timber glulam or aluminum alloys depending on requirements (corrosion resistance, weight).
— Insulation core: PIR/polyurethane, mineral wool, or rigid EPS/XPS in sandwich panels — choice depends on required U-values and fire regulations.
— Facade layers: steel/aluminum skins, fiber-reinforced polymer (FRP), or timber cladding for a natural aesthetic.
— Seals and coatings: EPDM gaskets, polyurethane sealants and weather coatings formulated for long-term resistance to UV and low temperatures.
Production workflow
— Engineering & approvals: adapt modular design to project site, climate zone and local building code requirements.
— CNC cutting and forming: precision cutting of panels, ribs and connectors to ensure perfect fit.
— Sandwich panel lamination: continuous production lines bond skins to insulation, with factory QA for thickness and adhesion.
— Pre-assembly: panels and nodes pre-fitted into subassemblies, windows and doors factory installed where required.
— Surface treatment and finishing: galvanizing, powder coating or protective paints applied before packing.
— Packing and shipping: elements nested and palletized to fit trucks/containers; hardware kits labeled for straightforward on-site sequencing.
Compliance with Russian regulations
— Manufactured elements and finished modules are designed to meet applicable Russian building standards and local municipal requirements (SNiP/SP/GOST where relevant).
— Structural calculations account for Russian snow, wind and seismic loads based on the project’s region.
— Fire safety, thermal performance and acoustic requirements are addressed through material selection, detailing and certification workflows.
Foundations and site preparation (adapted to Russian conditions)
— Flexible foundation options:
— Screw piles (rapid, low-disturbance, suitable for permafrost-adapted designs)
— Shallow strip or slab-on-grade with ring beam (for stable soils)
— Anchored ring beam foundations for areas with frost heave or soft soils
— Permafrost and frost-susceptible soils: foundation design must consider thermal regime and may include insulation layers, ventilation or adjustable pile systems.
— Site works are minimized thanks to light prefabricated elements — often possible with small crews and compact equipment.
Installation and logistics
— Delivery: elements sized to transport on standard flatbed trucks or containers; remote-site logistics planned in advance for Arctic and far-eastern regions.
— Typical on-site crew: small specialized team (6–12 people) can erect medium-sized domes in days to a few weeks depending on complexity.
— Equipment: mobile crane or lifting jacks for larger modules; simpler rigs for smaller panels.
— Assembly sequence: foundation → ring beam/anchors → ribs/primary structure → shell panels → sealing & finishes → interior fit-out.
Thermal performance and energy efficiency
— Continuous insulated shell reduces thermal bridges compared with framed rectangular houses.
— Insulation thickness is tailored by climate zone: colder regions require thicker cores and higher-performance insulation materials.
— Airtightness combined with mechanical ventilation with heat recovery (MVHR) yields low operational heating demand — a key advantage in northern Russian climates.
— Integration options: underfloor heating, solar collectors, heat pumps and battery systems for off-grid or hybrid setups.
Use cases well-suited to Russia
— Permanent and seasonal housing in rural and remote areas
— Eco-lodges, tourist cabins and glamping sites
— Emergency and rapid deployment shelters (medical points, field housing)
— Public amenities: community halls, schools, kindergartens in small settlements
— Industrial structures: warehouses, workshops, agricultural storage and greenhouses
— Sports and recreational domes (pools, gyms) with clear-span interiors
Quality assurance, warranties and maintenance
— Factory QA includes geometric tolerances, panel adhesion testing, protective coating checks and hardware verification.
— Common warranties cover structural frames, panel lamination and waterproofing — specifics depend on manufacturer.
— Routine maintenance: inspect seals and coatings every few years, clear gutters and snow as needed, check anchor bolts after extreme events.
— Expected service life: with proper maintenance and coatings, domes can perform for decades.
Economic and scheduling considerations
— Time savings: prefabrication compresses on-site time dramatically, reducing weather-related delays