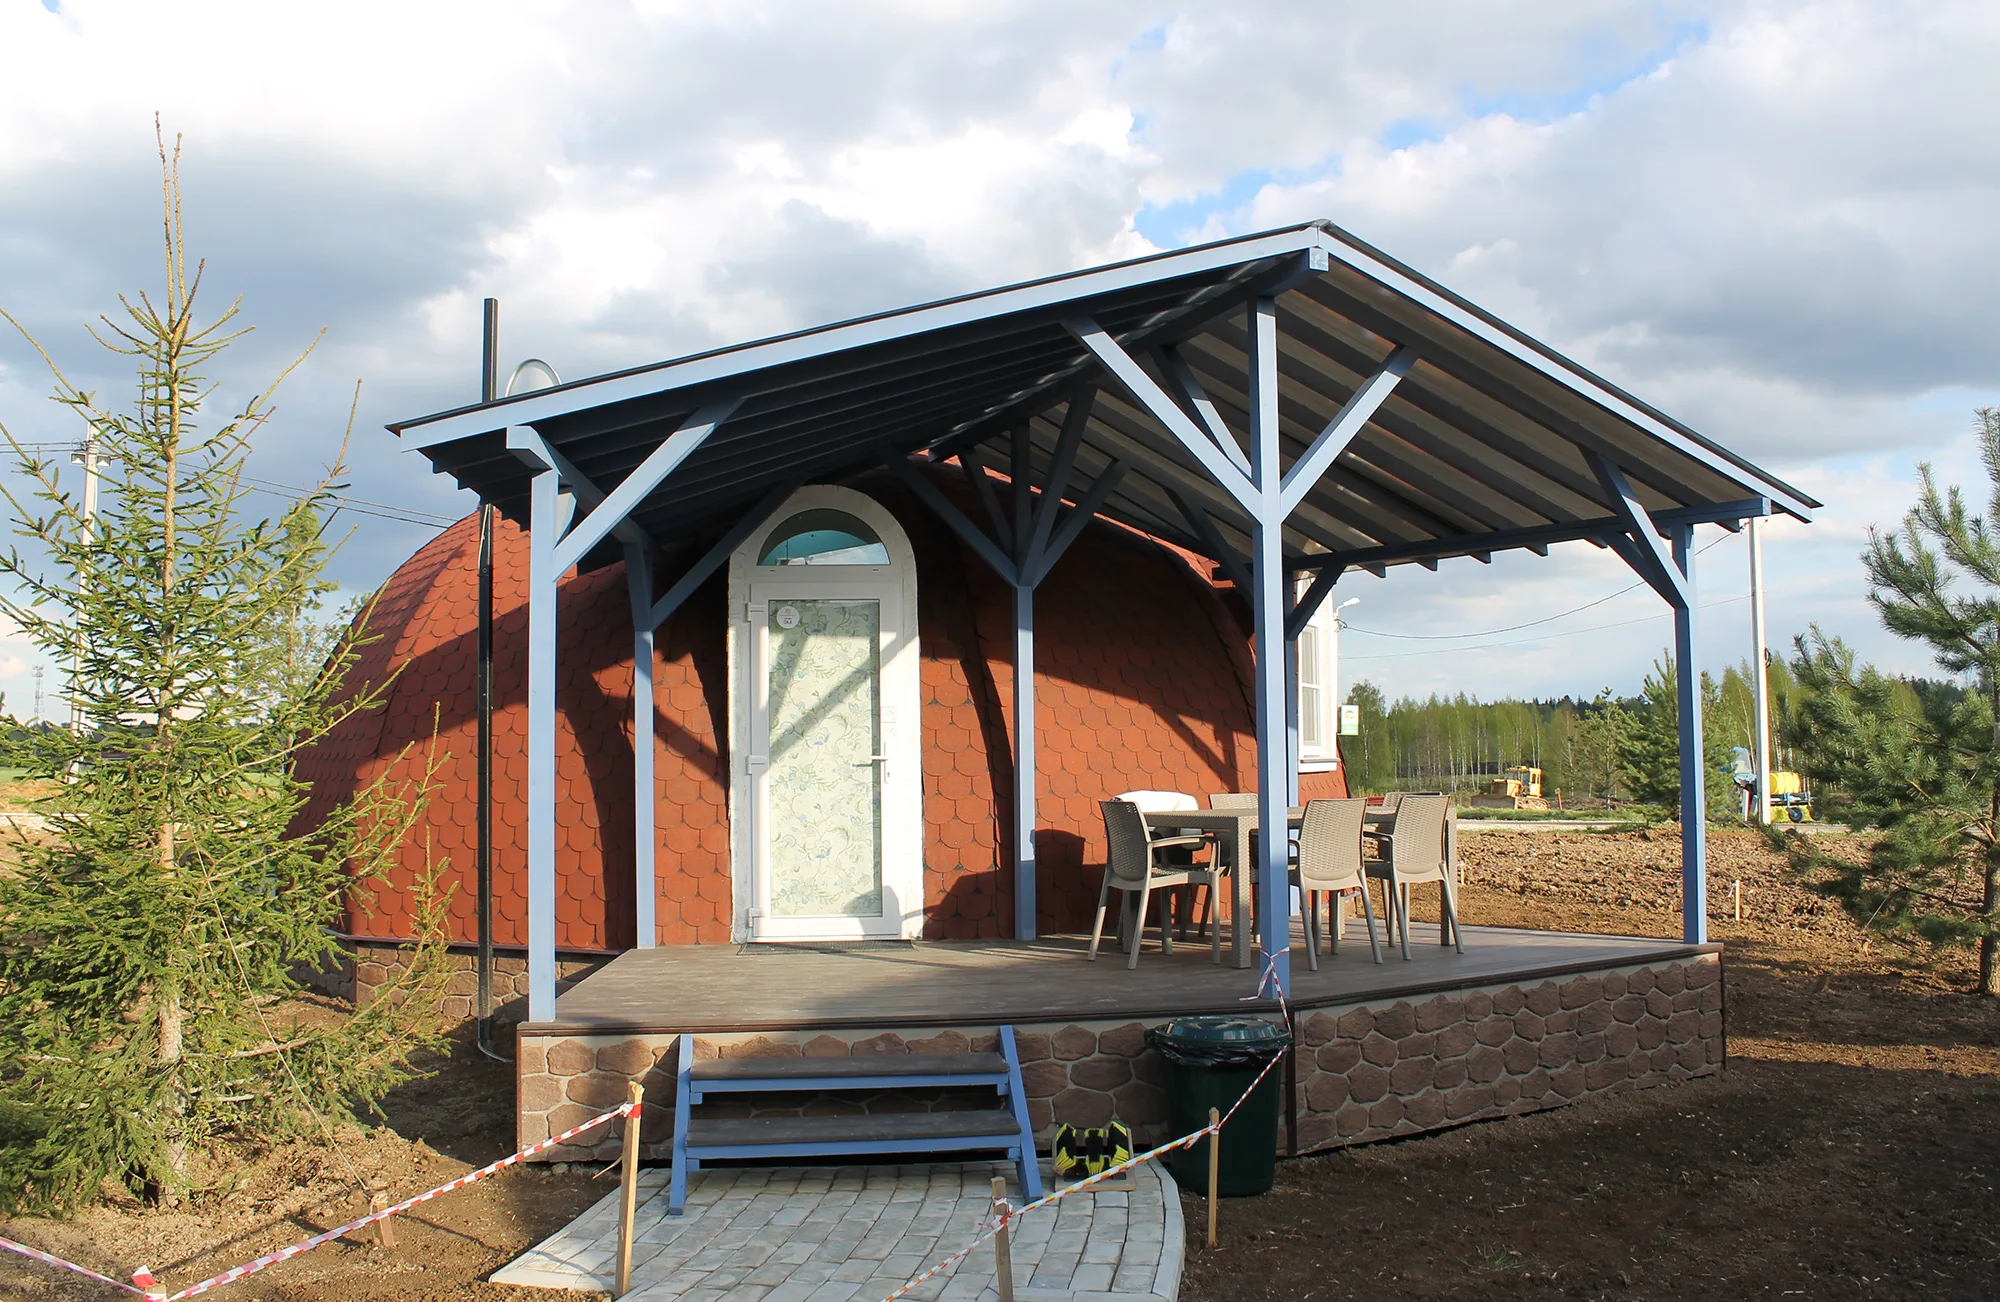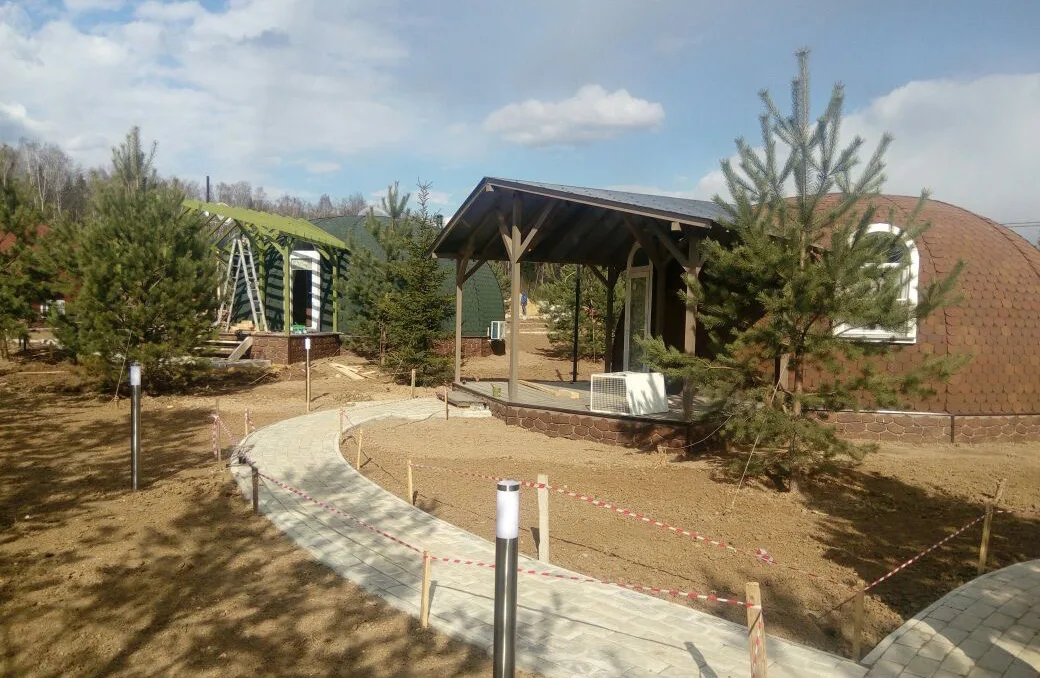
Prefabricated Dome Houses from Standard Elements: Production and Deployment in Russia
Dome houses assembled from standardized prefabricated elements combine speed, durability and architectural distinctiveness. In Russia — with its vast territory, diverse climates and growing demand for rapid, energy‑efficient housing and modular public spaces — this approach offers practical advantages for developers, municipalities and private clients.
Why dome geometry + prefabrication works
— *Structural efficiency*: Domes distribute loads evenly, reducing material use and improving resistance to snow and wind.
— *Fast delivery*: Factory-made, repeatable elements shorten on-site time and reduce dependence on seasonal labor.
— *Versatility*: Standard elements can be combined into single-family homes, multi-unit clusters, community halls, eco‑lodges, greenhouses and emergency shelters.
— *Aesthetics and identity*: Distinctive forms can become local landmarks while maintaining mass‑production benefits.
Key design and engineering principles for Russia
— Modular elements should be designed to standard dimensions that respect road and rail transport limits and container sizes to minimize logistics complexity.
— Structural design must account for:
— heavy snow loads in northern and central regions,
— deep frost penetration and permafrost in Siberia (adapt foundations accordingly),
— high winds in open plains and coastal areas,
— seismicity in parts of the Far East and Caucasus.
— Thermal performance must meet Russian norms: airtight envelopes, continuous insulation, and minimized thermal bridges are essential.
— Integrated services (plumbing, electrics, ventilation) should be prefabricated as plug‑and‑play modules to simplify on-site commissioning.
Production workflow
1. Concept and modular kit definition (element library, node details)
2. Engineering and BIM/CAD modeling for repeatability and QA
3. Factory fabrication: precision cutting (CNC), panel assembly, embedded conduits, surface treatments
4. Quality control and testing (strength, airtightness, moisture resistance)
5. Packaging optimized for transport (stacking, protective crating)
6. Delivery and on‑site assembly using small cranes or jacks; final commissioning
Materials and technologies to prioritize
— Structural systems: engineered timber frames, steel lattices, composite shells — selected for weight, durability and local availability.
— Insulation: high‑performance mineral wool, PIR, vacuum panels or prefabricated SIPs adapted to cold climates.
— External cladding: weather‑resistant panels, composite skins or metal with corrosion protection for northern conditions.
— Windows and doors: multi‑chamber frames with triple glazing and robust seals.
— Ventilation and heating: balanced ventilation with heat recovery, low‑temperature radiant systems, and compatibility with local fuel sources (gas, pellet, electric heat pumps).
Foundations and site solutions
— In frost‑free soils: shallow strip or slab foundations.
— In deep frost or permafrost: pile foundations or adjustable screw piles that minimize ground disturbance and heat transfer.
— For remote or temporary sites: elevated modular footings to reduce ground works and allow relocation.
Logistics and assembly in the Russian context
— Favor local and regional production hubs near demand centers to lower transport costs across long distances.
— Design elements to match standard truck and rail sizes; where necessary plan for special permits for oversized loads.
— Train local crews in modular assembly; typical on‑site installation time for a single dome structure can be measured in days rather than months.
Regulatory compliance and certification
— Ensure designs comply with current Russian building codes and local regulations (structural, thermal performance, fire safety and sanitation).
— Provide test reports and documentation for snow/wind/seismic performance, airtightness, and material fire ratings to simplify permitting.
— Coordinate with local authorities early, especially for non‑standard forms or novel materials.
Market opportunities in Russia
— Rapid housing for peri‑urban expansion and micro‑communities.
— Seasonal and year‑round tourist infrastructure (eco‑lodges, glamping).
— Social and municipal facilities (kindergartens, community centers, clinics).
— Remote work hubs and scientific outposts.
— Emergency and post‑disaster shelters where speed of deployment is critical.
Economic and environmental advantages
— Lower on‑site labor costs and shorter project timelines reduce financing and overhead.
— Factory optimization reduces waste and allows reuse/recycling of offcuts.
— Good thermal performance delivers significant energy savings in cold climates.
— Standard elements enable scalable production and economies of series manufacturing.
Practical tips for developers and municipalities
— Start with a small pilot to prove production, transport and assembly processes before scaling.
— Localize supply chains for cladding, insulation and finishing to reduce lead times and costs.
— Offer several standardized floor plans and finishes to appeal to broader markets while retaining production efficiency.
— Include service corridors and access panels in elements to simplify maintenance and future upgrades.
Implementation roadmap (concise)
— Market research & concept → detailed modular design → pilot production → certification & permitting → regional factory setup → sales & deployment → aftercare and warranty program
Conclusion
Prefabricated dome structures made from standard elements represent a practical, fast and energy‑efficient building strategy well suited to the Russian market. When engineered for local climatic challenges, produced with repeatable quality and supported by streamlined logistics and permitting, these systems can accelerate housing delivery, expand tourism and support resilient community infrastructure across Russia’s diverse regions.
If you’d like, I can prepare:
— a technical checklist tailored to a specific Russian region (climate zone, snow load, frost depth), or
— a sample modular element library and transport plan for factory sizing and logistics. Which would you prefer?